
Most downlight layouts are guessed. The electrician turns up, the ceiling grid goes in, and fixtures land wherever the grid allows. The result is either overlapped, flat, shadowless lighting or a ceiling full of fixtures that still doesn’t light the room properly. This guide gives you actual numbers.
The Spacing Rule
Fixture spacing = half the ceiling height.
- A 2.7m ceiling → 1.35m between fixtures.
- A 3.0m ceiling → 1.5m between fixtures.
- A 3.5m ceiling → 1.75m between fixtures.
This is a starting point, not a law. It produces even ambient lighting without dark spots or excessive overlap. For task areas (kitchen counters, bathroom vanities), reduce spacing by 20–30%.
Wall Distance
The first fixture in any row should be 600–900mm from the wall. Closer than 600mm and you get a visible scallop of light on the wall surface — a curved bright patch that looks like a mistake. Further than 900mm and the perimeter of the room goes dark, making the space feel smaller.
For feature walls with artwork or texture, reduce to 450–600mm from the wall and use a tighter beam angle (24–36°) to create a focused highlight rather than a general wash.
Room-by-Room Layouts
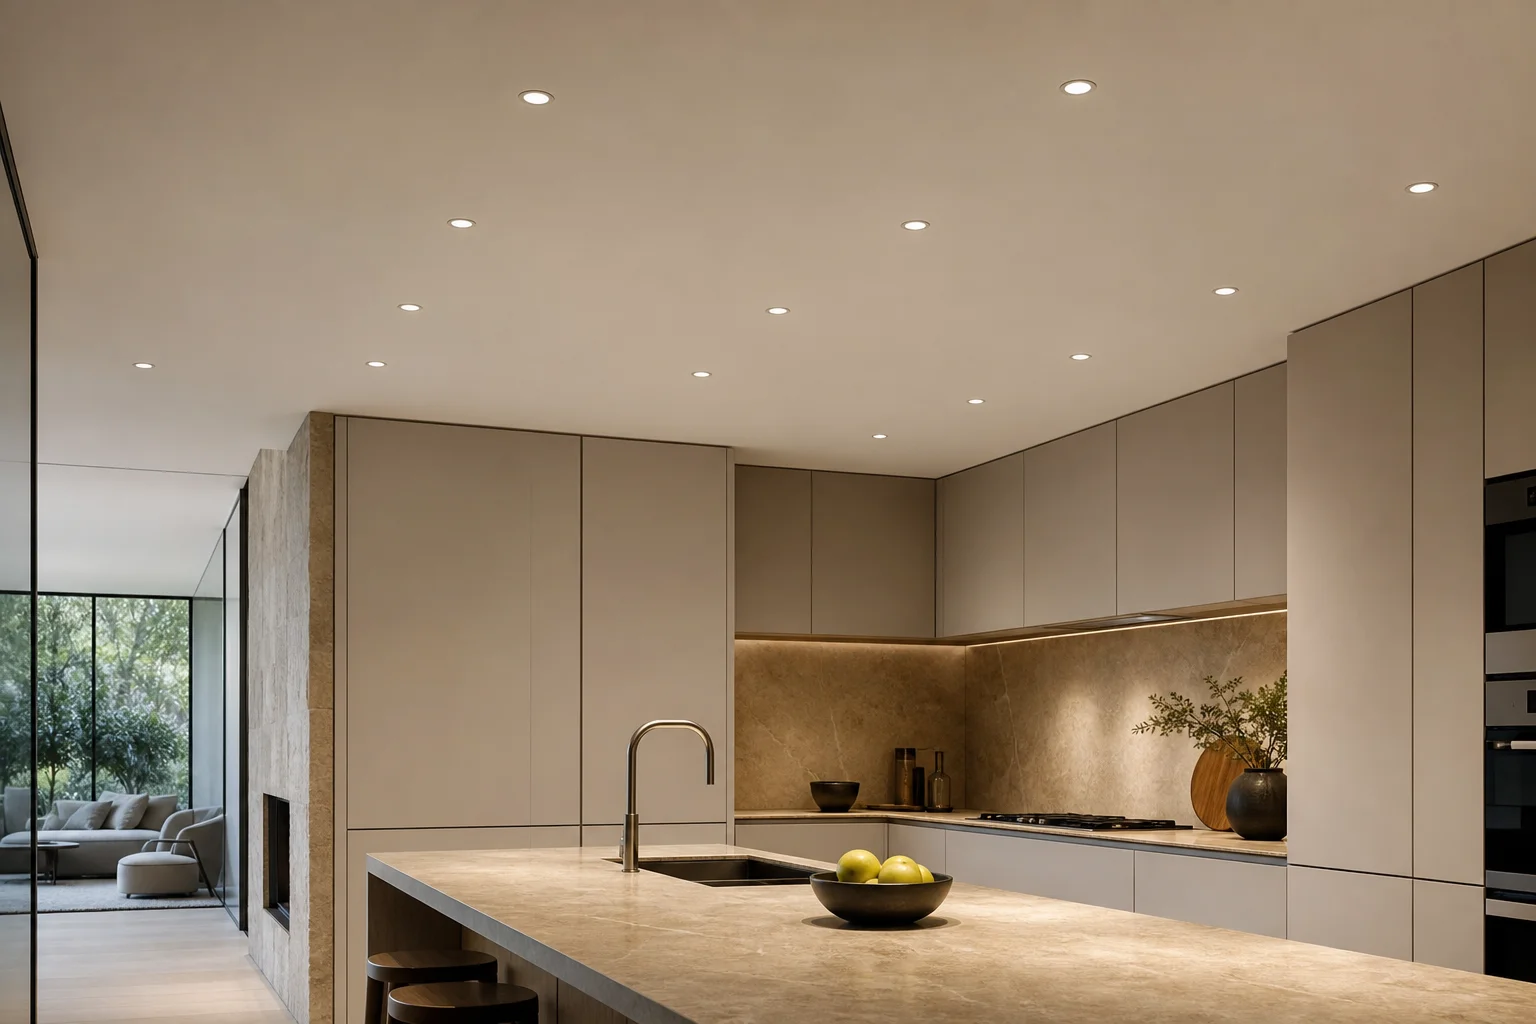
Kitchen: 900–1200mm between fixtures over counter areas, 1200–1500mm over walkways and general floor areas. Position the first row 600mm from the wall cabinetry. If you have a kitchen island, run two parallel rows 600mm either side of the island centre line.
Living room: 1500–2000mm between fixtures. Offset the layout so fixtures don’t sit directly above seating positions — downlights above someone’s head create downward glare and shadow on their face. If the room is 4×4m, four fixtures in a 2×2 grid at 1.5m spacing is usually correct.
Bathroom: 600mm from the wall edge for the first fixture. Stagger around the vanity mirror — never place a downlight directly behind someone standing at the mirror (casts shadow on the face). Position two fixtures 300–400mm either side of the mirror centre, angled at the face.
Hallway: 1200–1500mm between fixtures in a single line down the centre. For hallways over 1.5m wide, consider two offset lines rather than a single centre line — it’s more dynamic and reduces the “runway” effect.
Beam Angle Selection
- 40–60° for general ambient lighting at standard ceiling heights (2.4–2.8m).
- 24–36° for higher ceilings (3m+) or for feature highlighting (artwork, architectural detail).
- 15–24° for very high ceilings (4m+) or double-volume spaces where you need to punch light down over distance.
The wrong beam angle is as common as the wrong spacing. A 60° beam on a 3.5m ceiling spreads too wide, lighting the walls and ceiling as much as the floor. A 24° beam on a 2.4m ceiling creates harsh, concentrated pools with dark gaps between.
Why Too Many Downlights Is Worse Than Too Few
The instinct is to add more fixtures when a room feels under-lit. Usually the problem isn’t quantity — it’s spacing or beam angle. Overlapping beams from too many fixtures create flat, shadowless lighting. The room becomes uniformly bright, which removes depth, texture, and any sense of atmosphere. It looks like a supermarket aisle.
If a room feels dark, first check: is the beam angle correct for the ceiling height? Is the wall distance right? Is the dimmer set to 100% when it should be at 70%? Only add more fixtures if the spacing rule has been followed and there are still dark spots between fixtures.
Dimming
Every downlight circuit should be dimmable. This is not optional for a well-designed space. Downlights at 100% are task lighting — bright, functional, flat. The same fixtures at 40% become ambient lighting — warm, textured, atmospheric. Without a dimmer, you’re locked into one mode and the room can never adapt.
Use trailing-edge dimmers for LED fixtures. Leading-edge dimmers (designed for halogen) will flicker, buzz, or fail outright with LED drivers. If in doubt, ask the fixture manufacturer for a compatible dimmer list.
Quick Calculation Table
| Room Size (m²) | Ceiling Height | Spacing | Recommended Fixtures |
|---|---|---|---|
| 8 (small bathroom) | 2.4m | 1.2m | 2–3 |
| 12 (small bedroom) | 2.4m | 1.2m | 3–4 |
| 16 (medium living) | 2.7m | 1.35m | 4–6 |
| 25 (large living) | 2.7m | 1.35m | 6–8 |
| 30 (open-plan kitchen) | 2.7m | 1.2m (task) | 8–10 |
These are ambient-only counts. Add pendants, wall lights, and task lighting separately.
Written by REO